Architectural Plan
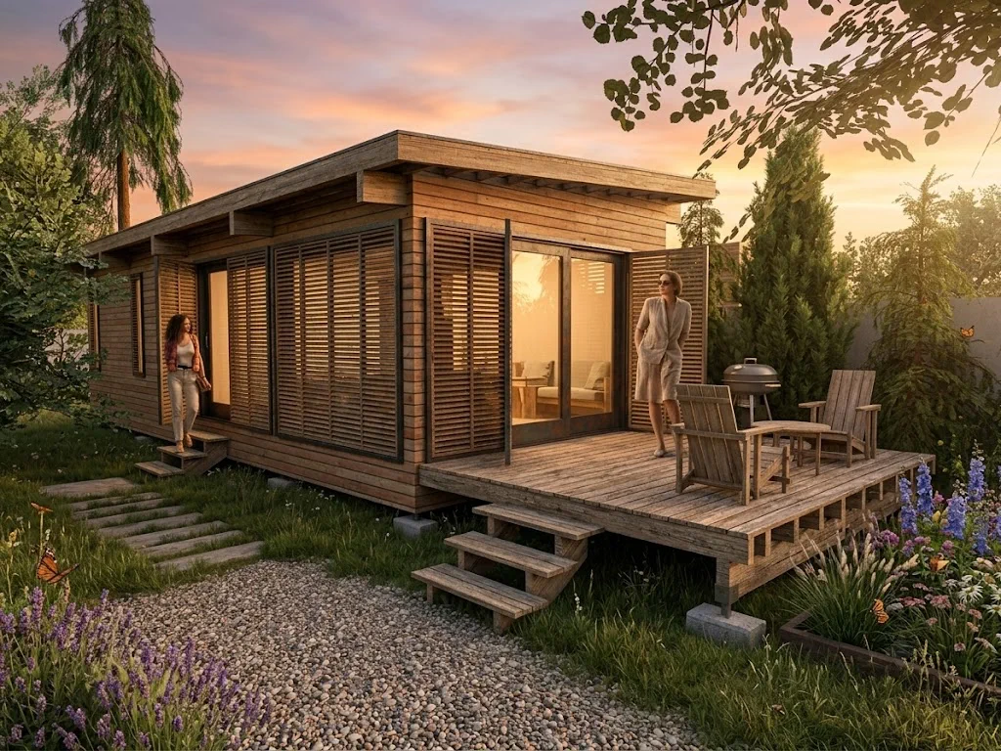
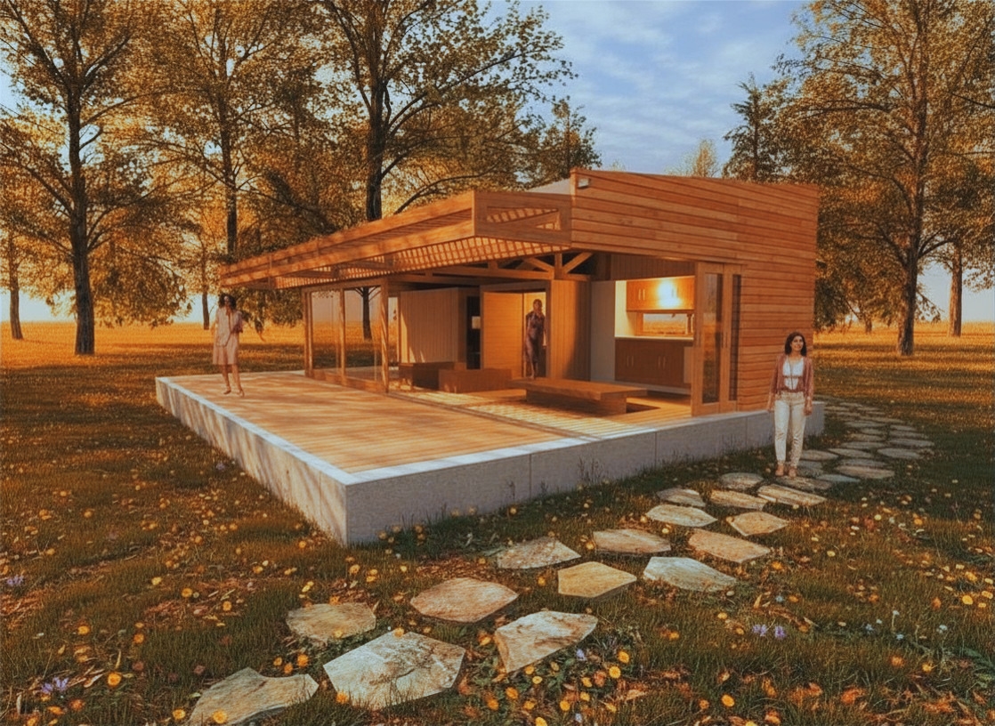
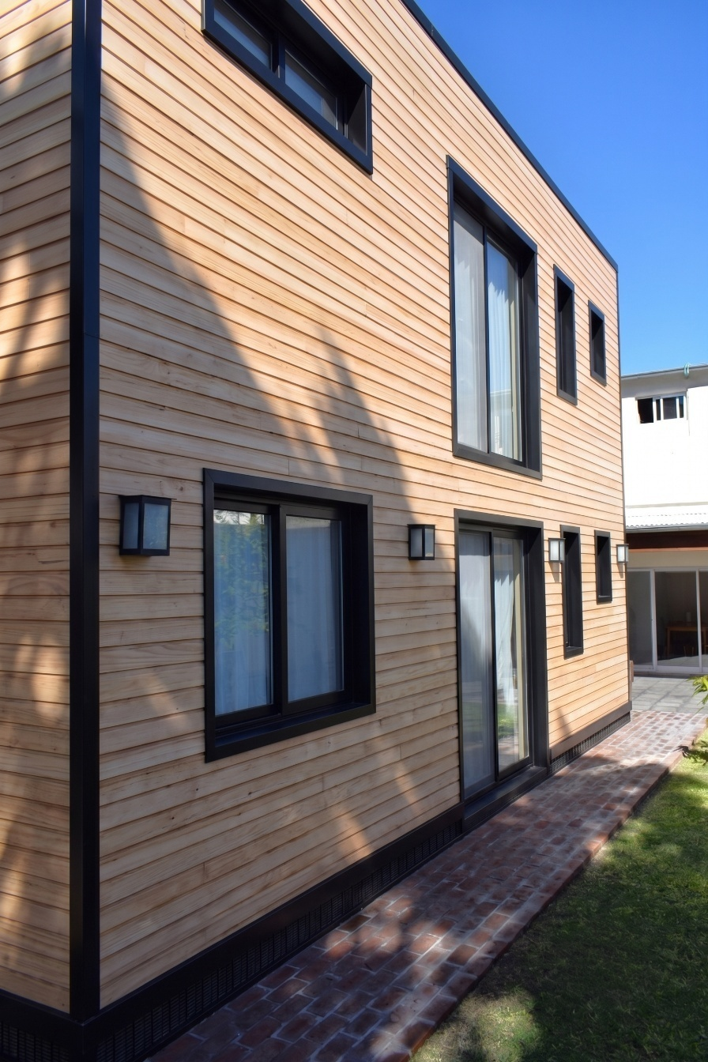
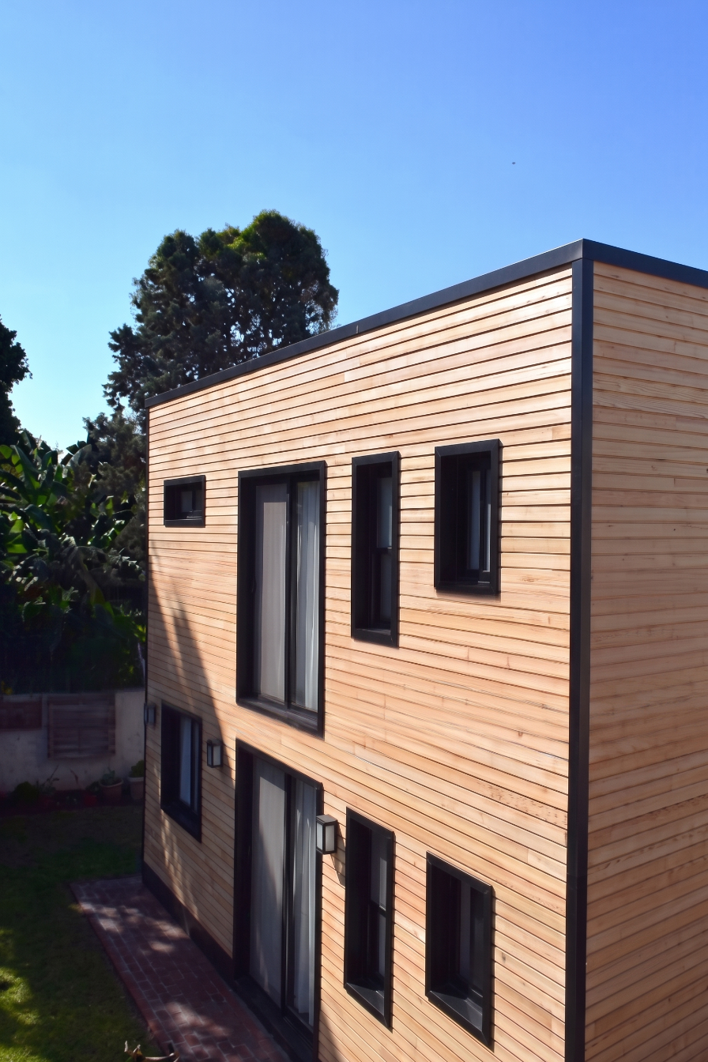
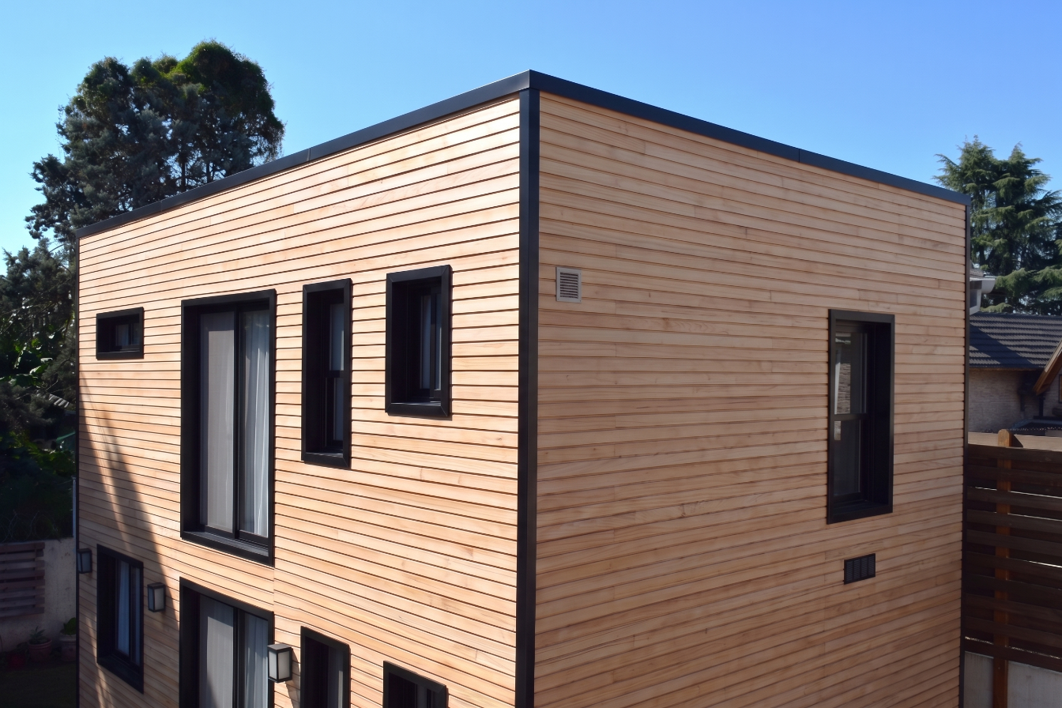
40m² Tiny House — Modern Wooden Cabin
Compact prefab-style starter home. Architectural layout plans for a modern wooden cabin — ideal for DIY builders and off-grid living.
Professional architectural intelligence — accessible to everyone, everywhere. Pay for the brilliance of the design, not the overhead.
With over 20 years as an architect and designer, I've created and built numerous homes and furniture pieces. Now, from Madrid, I'm sharing that expertise directly with you.
Imagine accessing professional architectural design without the traditional fees. ADAL Studio believes brilliant design shouldn't be a luxury. A 100% virtual studio, cutting through the inefficiency of the traditional model — selling the core value, the architectural intelligence, directly to the builder.
The construction manuals for homes are based on a lightweight, modular system using steel and wood framing. This efficient design is built on-site, eliminating the high cost of prefabrication. All dimensions are adapted to standard materials to ensure minimal waste, making it easy and affordable to build.
After acquiring the manual, you pay only for the materials and skilled labor. Not for a name or a brand. This is design democratized — pay a few dollars for the plan, not thousands for the name. Build something truly exceptional, and live a better life in your space.
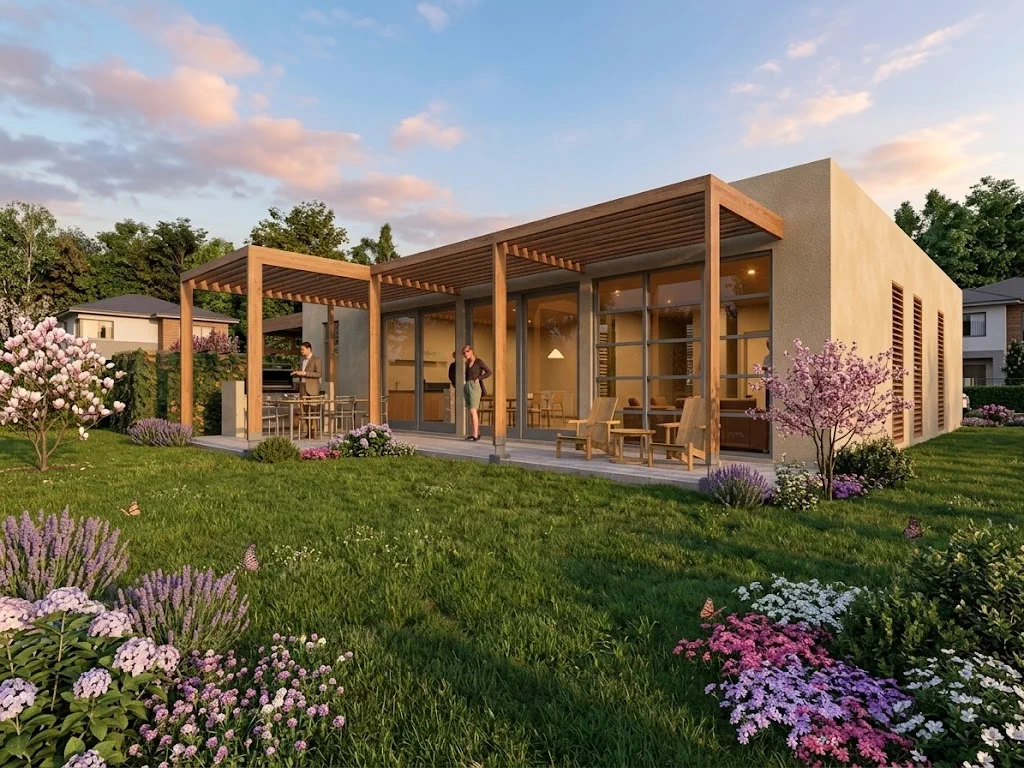
Full, ready-to-build documentation for single-family homes — layouts, elevations, sections, structural calculations, MEP plans, and detailed construction specifications.
Choose your package based on the level of detail you need, from core plans to complete comprehensive documentation.
Compact prefab-style starter home. Architectural layout plans for a modern wooden cabin — ideal for DIY builders and off-grid living.
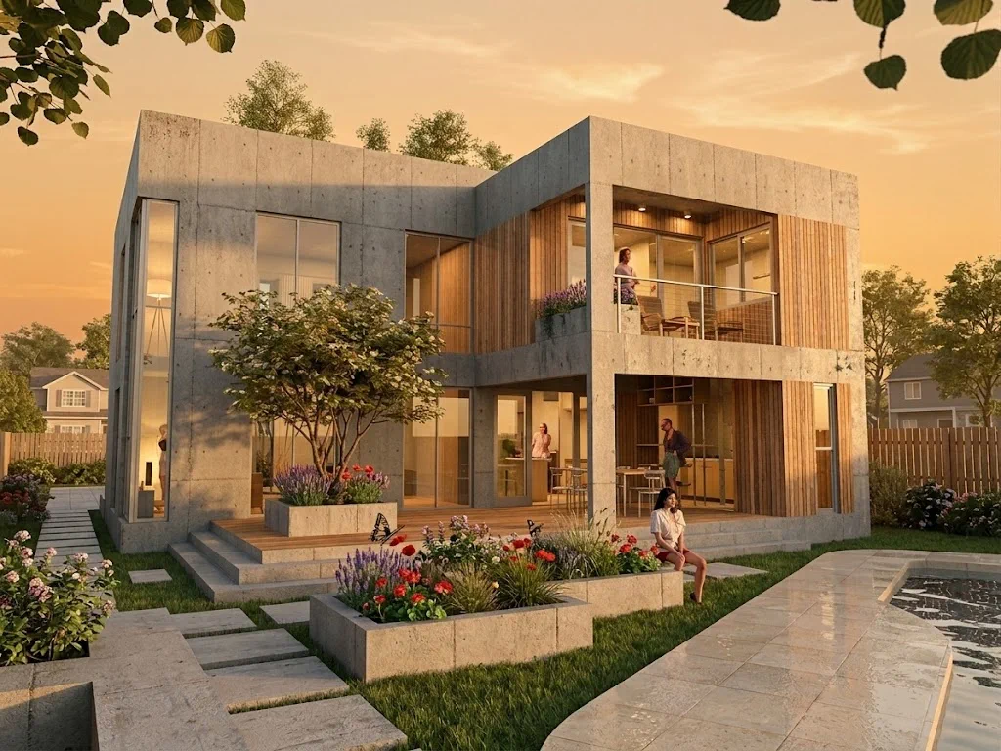
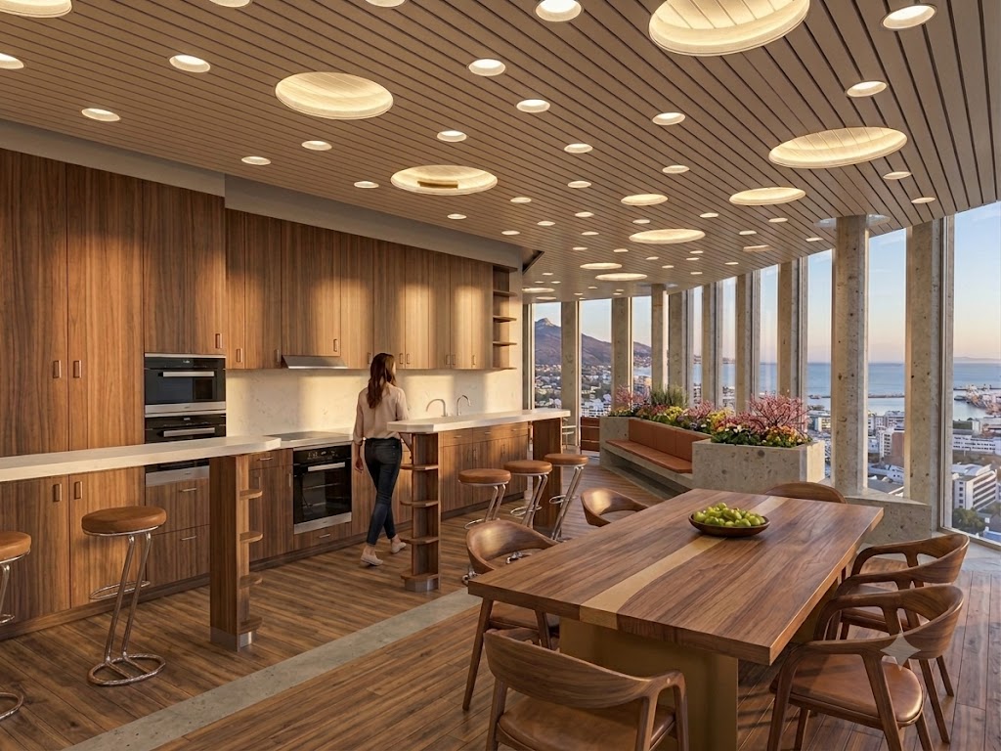
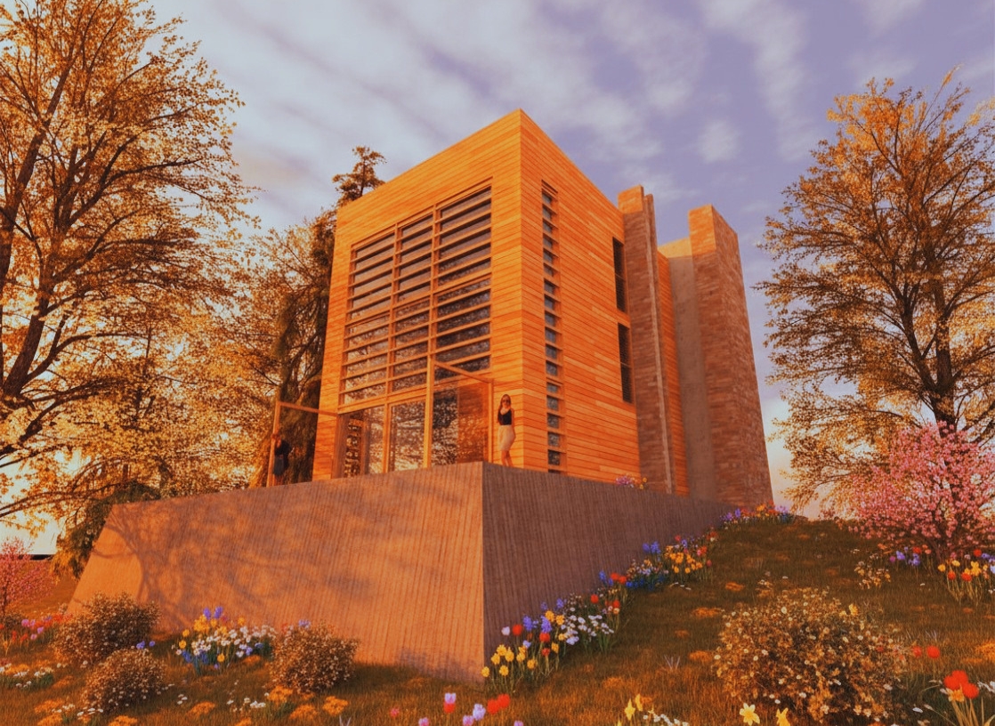
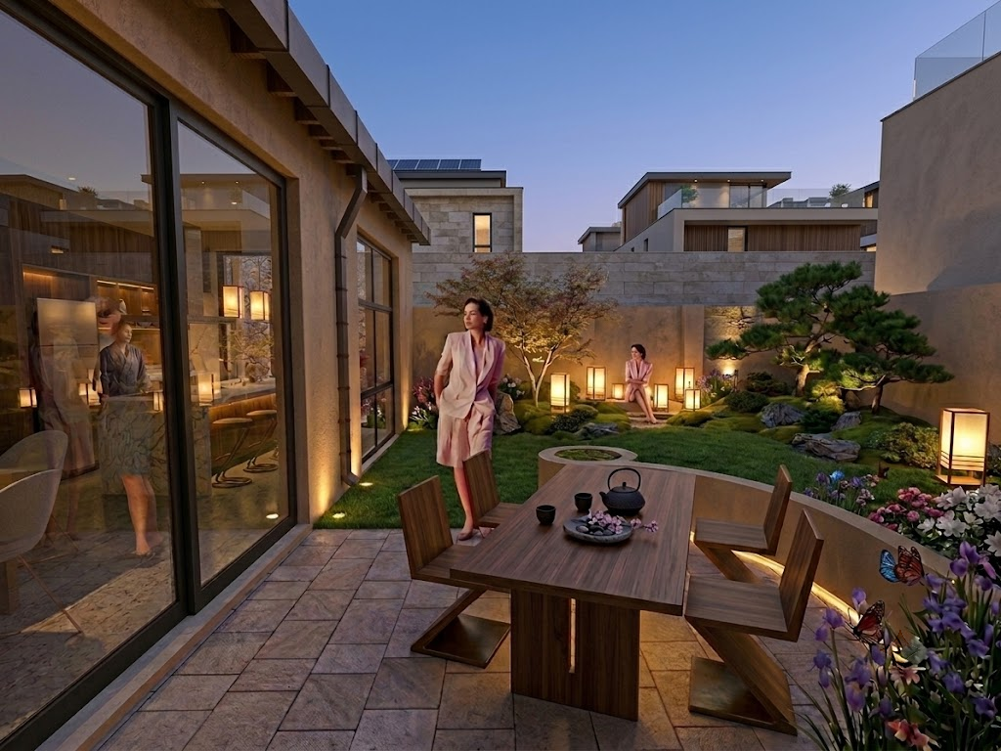
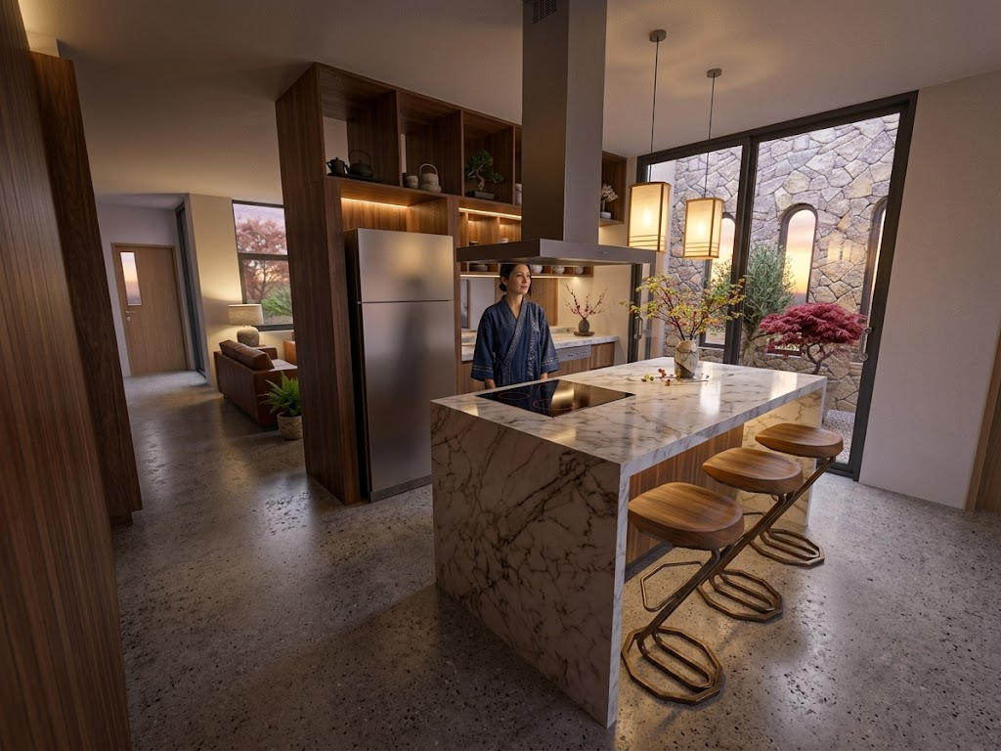
Contemporary residential concept combining raw concrete and warm timber. Floor plans, elevations, sections and 3D renders included.
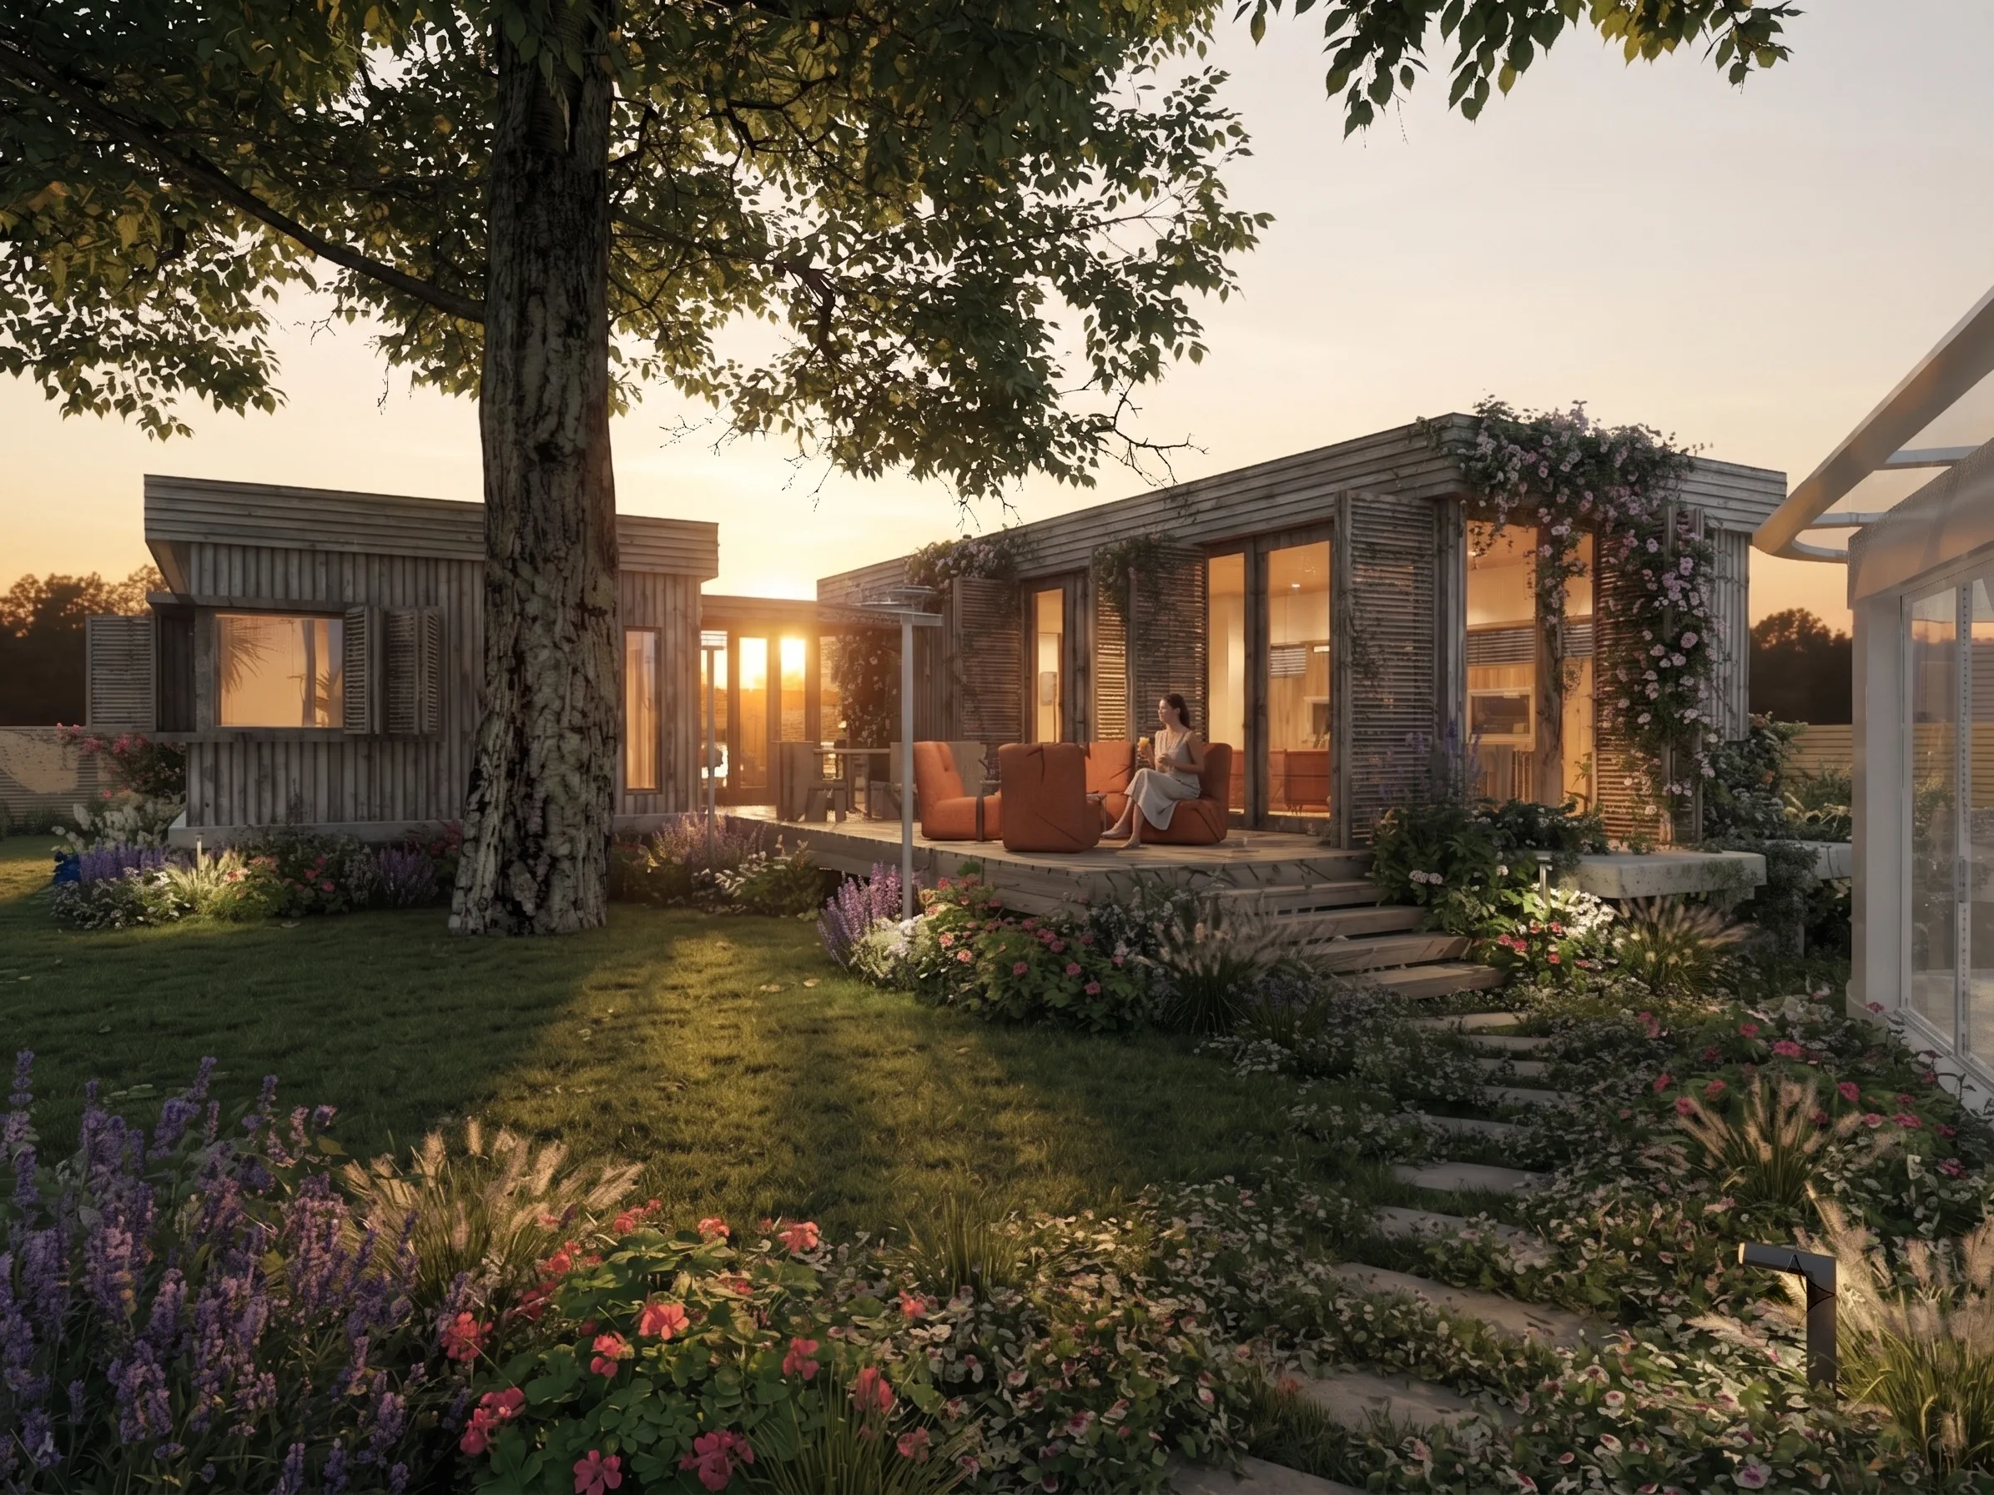
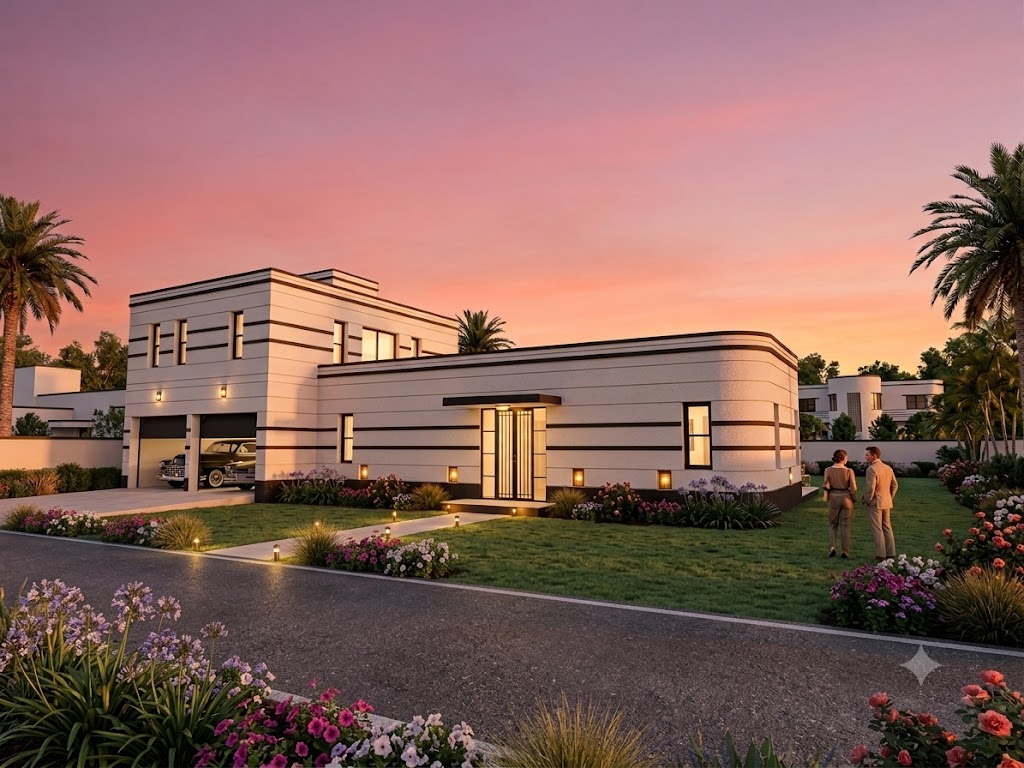
Clean-lined modern home at 103m². Architectural floor plan documentation with layouts and elevations for a single-family residence.
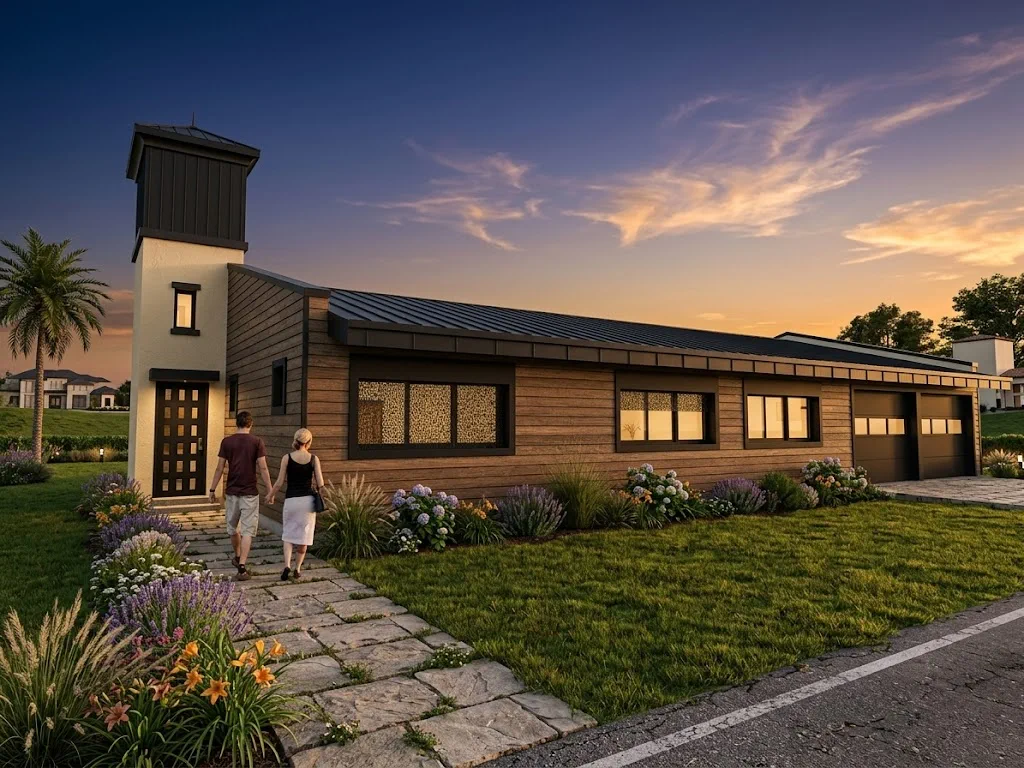
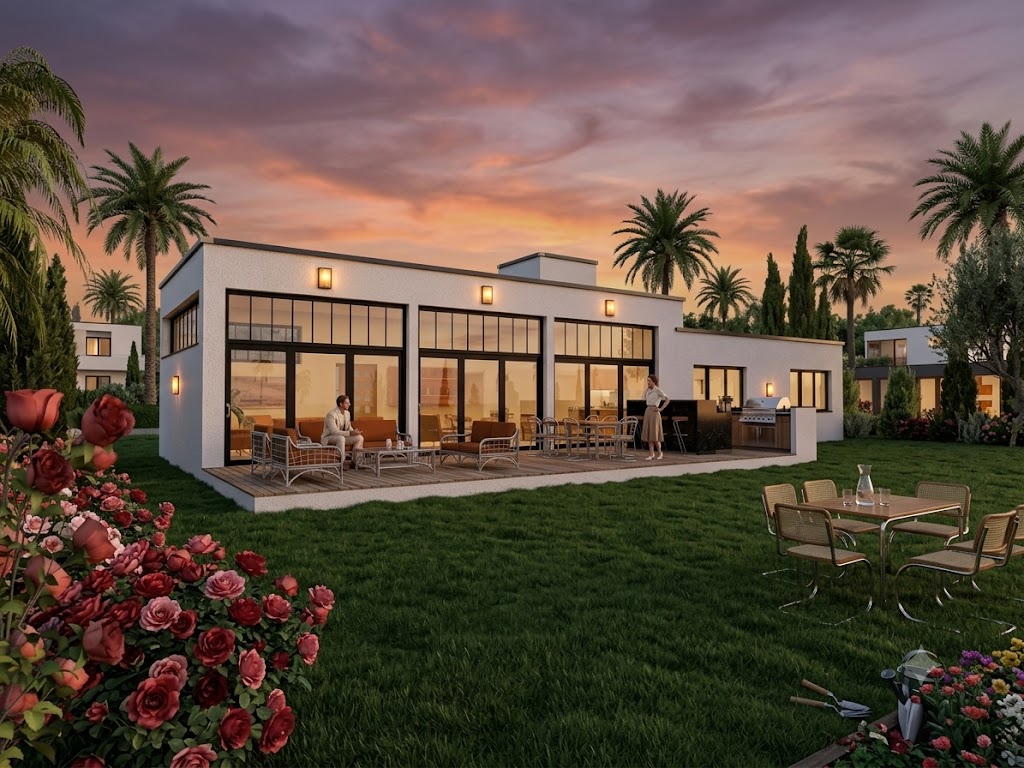
Comprehensive concept package: layout plans, elevations, sections and 3D concept sketches for a modern eclectic single-family home.
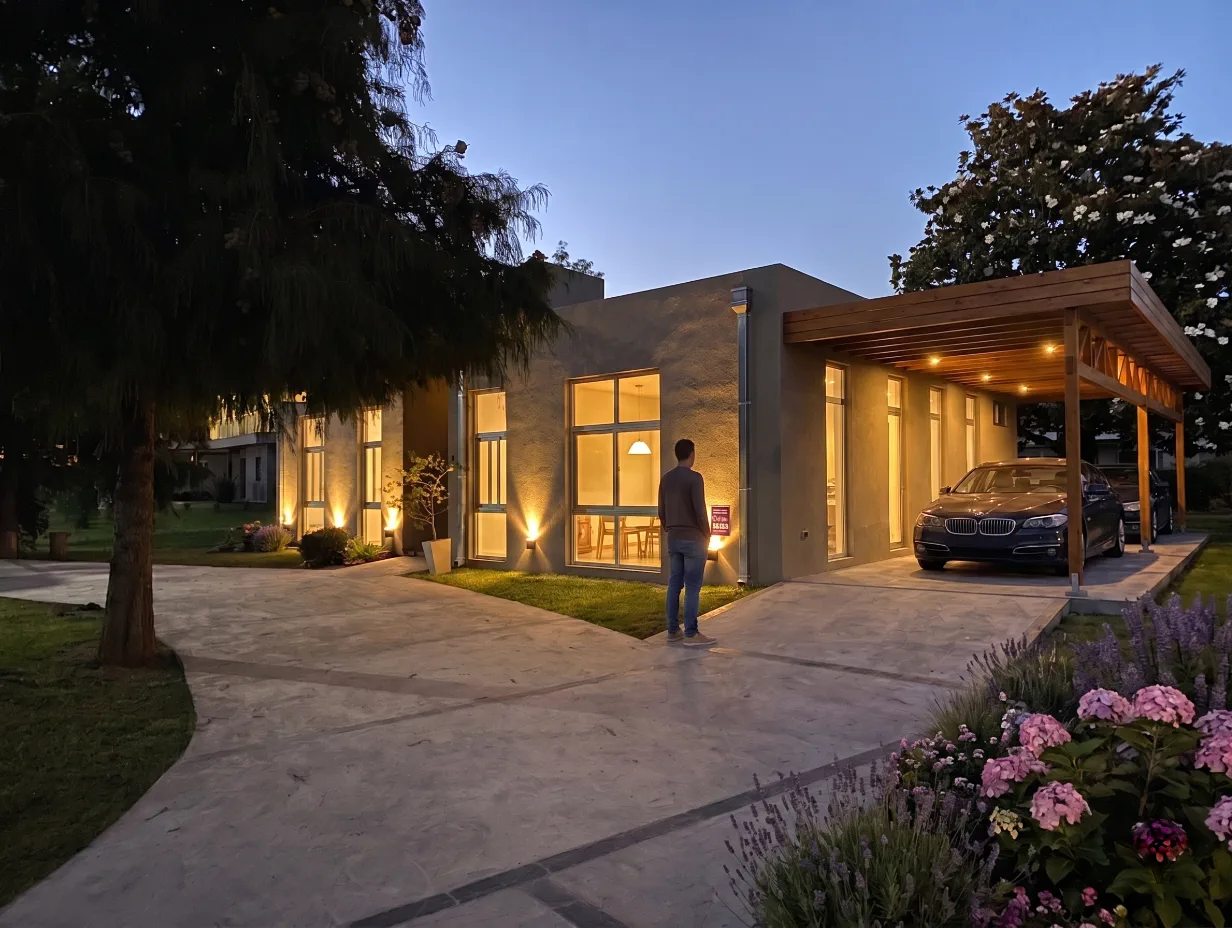
Complete construction blueprints for a modern single-story home. Metric system. Full set: plans, structure, MEP, specs. Spanish PDF.
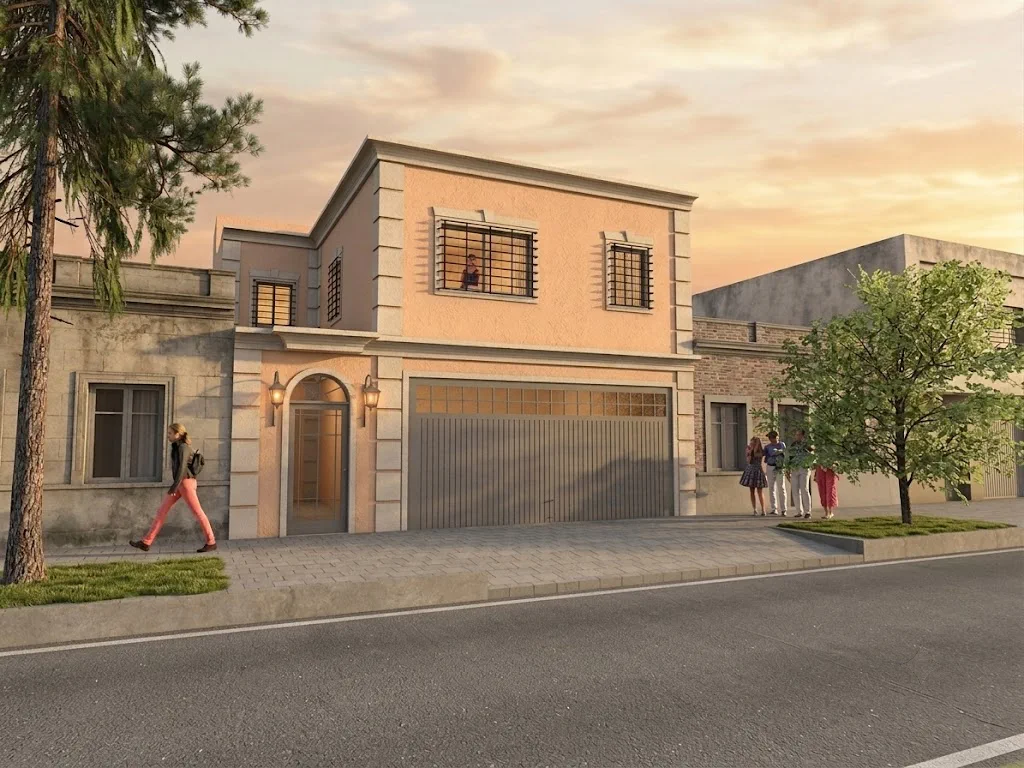
Full blueprints and technical manual for a modern two-story home on a narrow lot. L-shaped layout at 230m². Metric system, Spanish PDF.
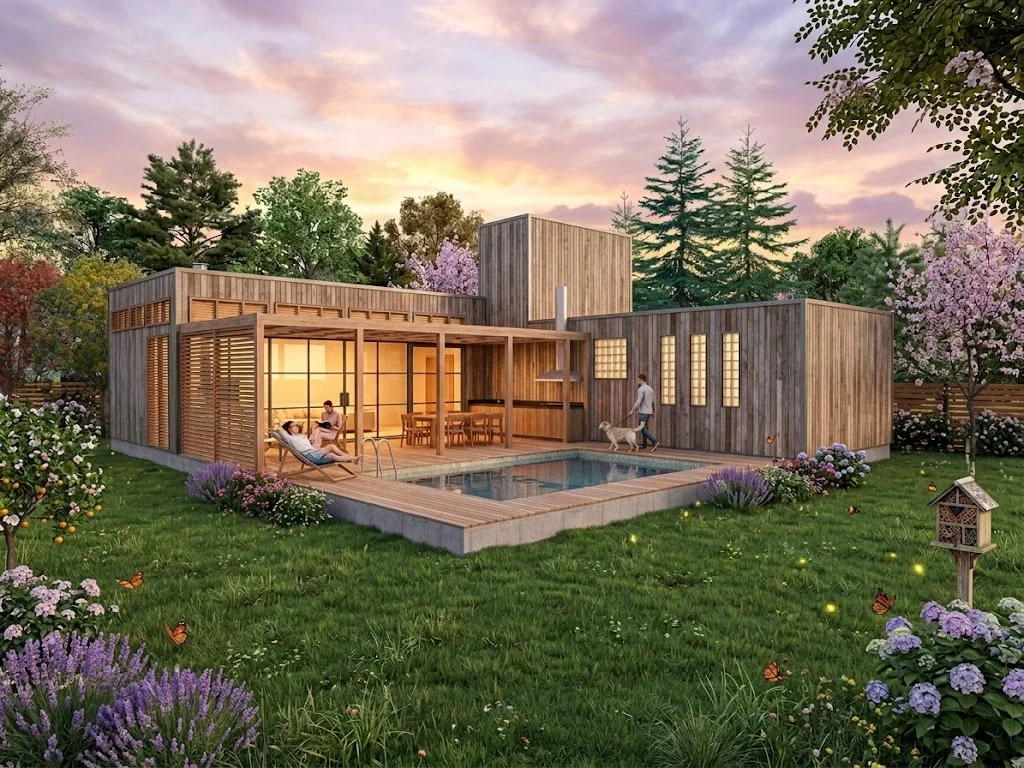
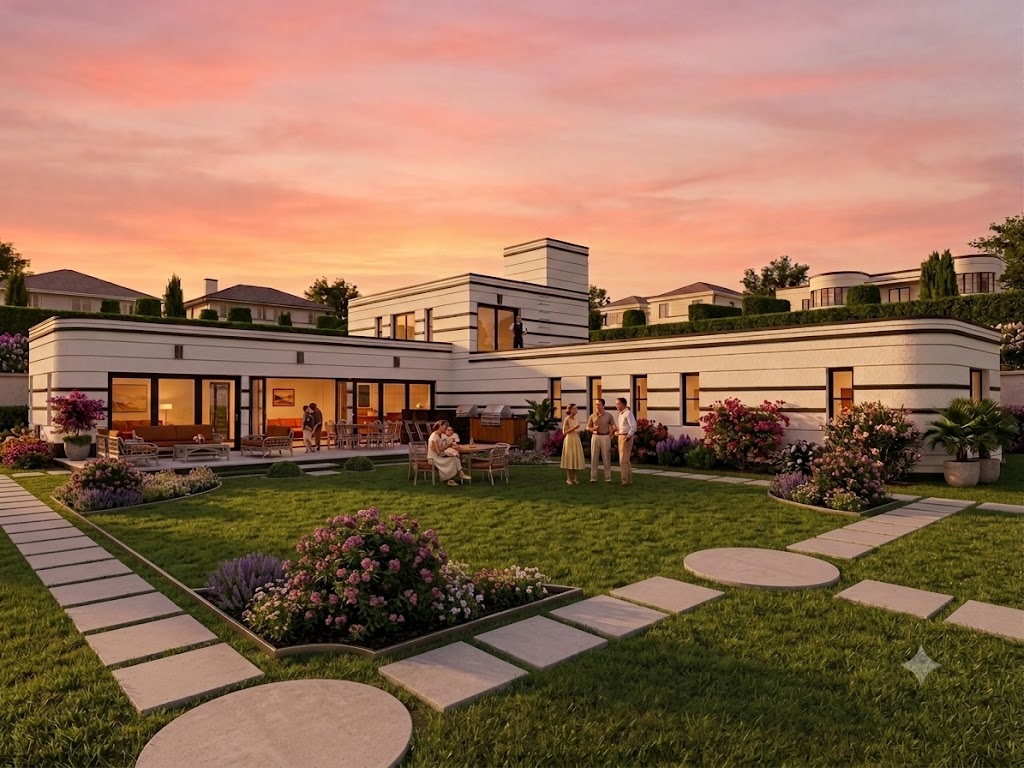
Complete construction guide for an affordable L-shaped family home at 132m². Concrete and wood finishes. Metric system, Spanish PDF.
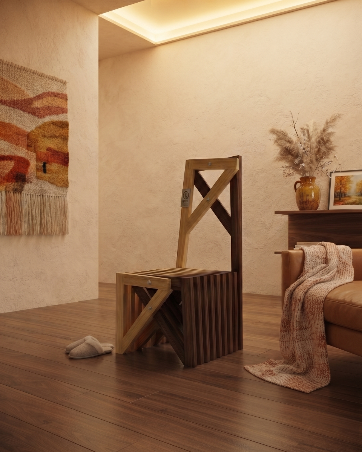
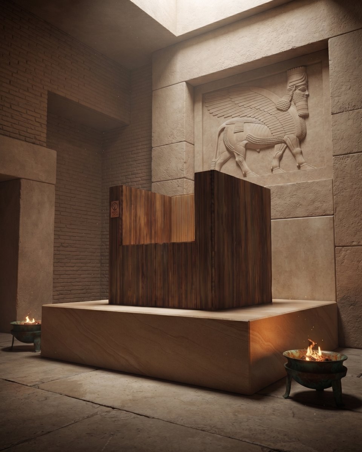
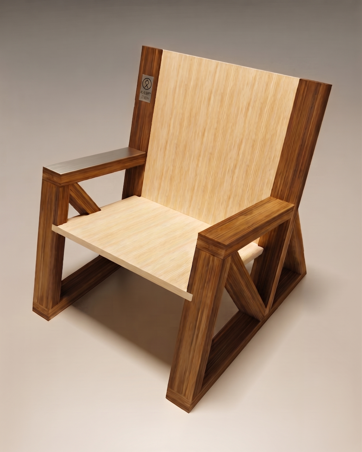
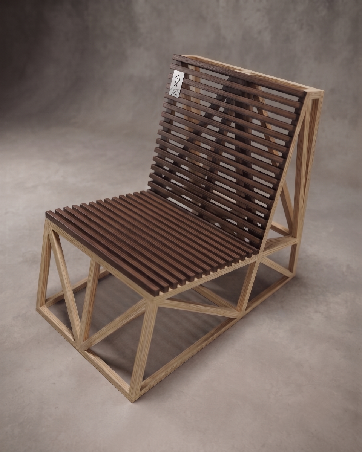
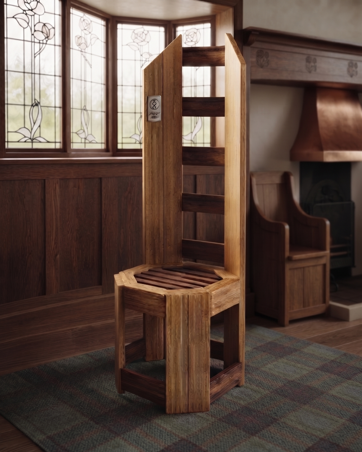
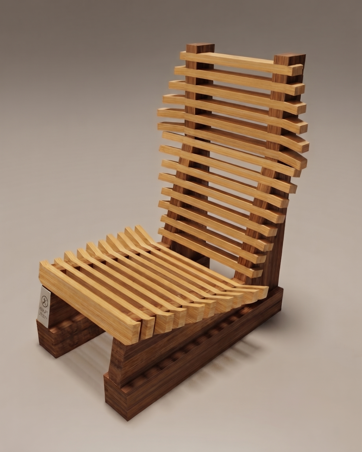
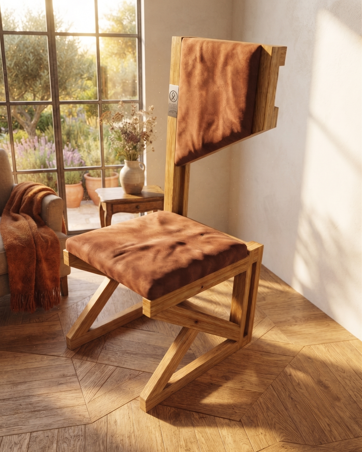
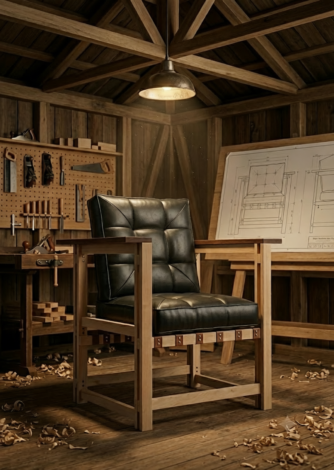
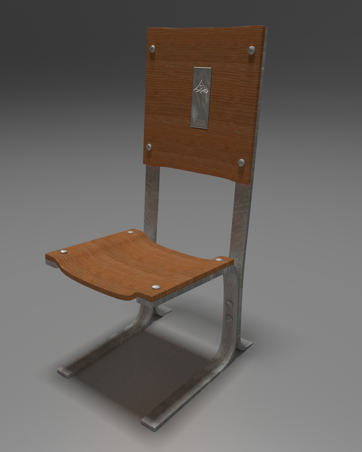
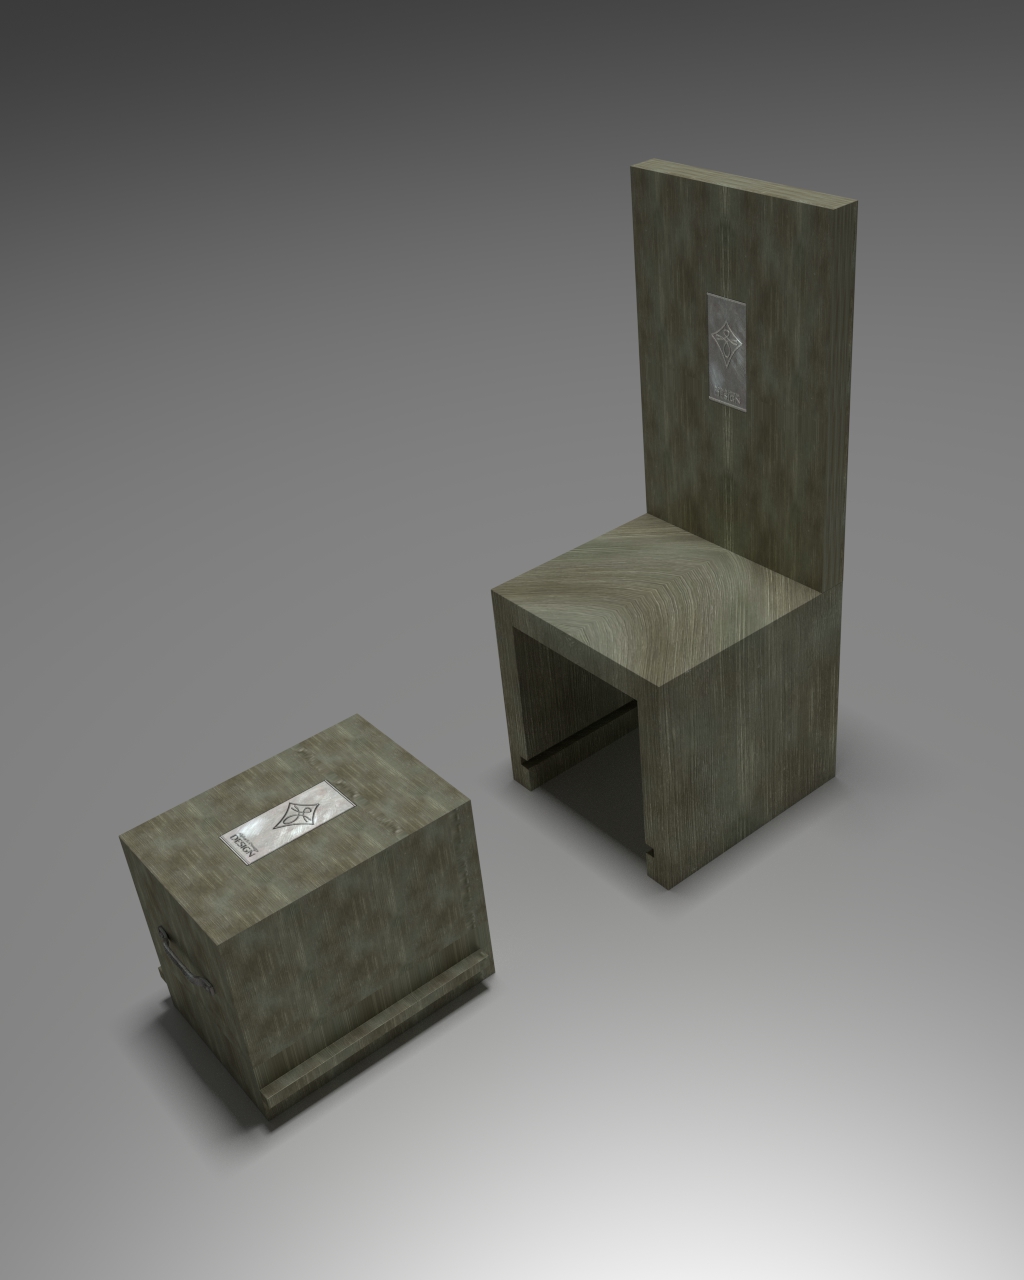
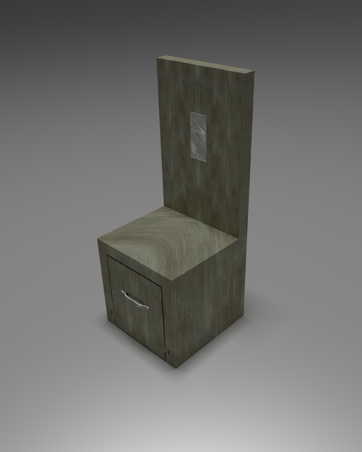
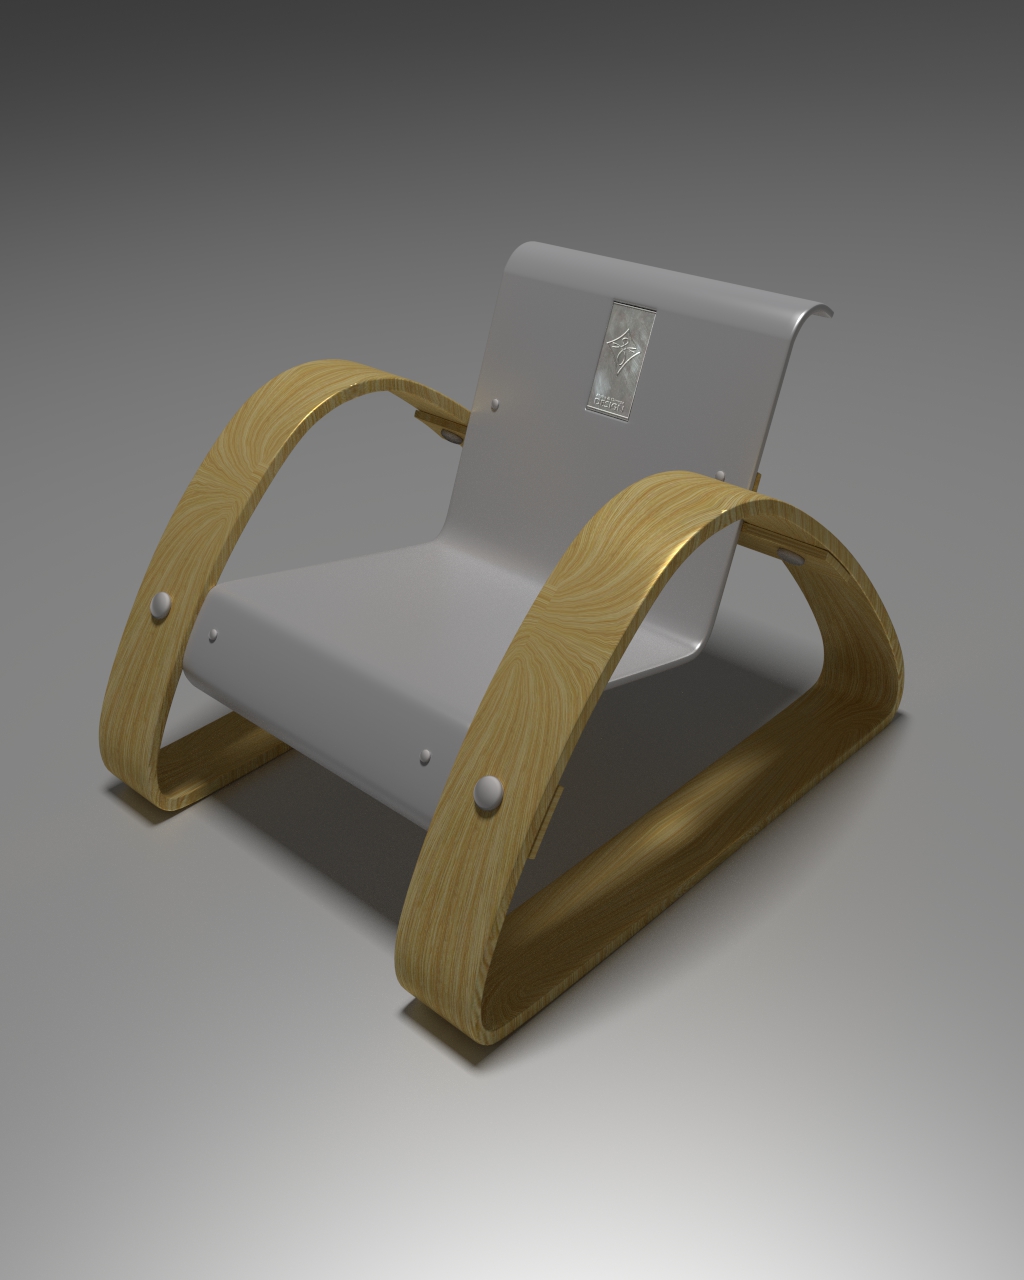
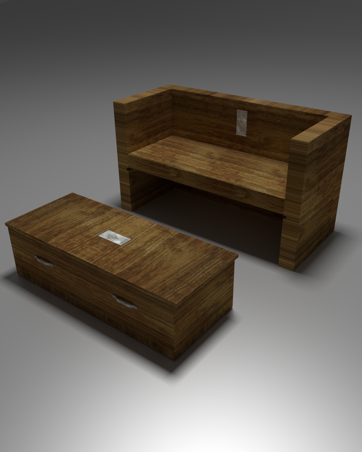
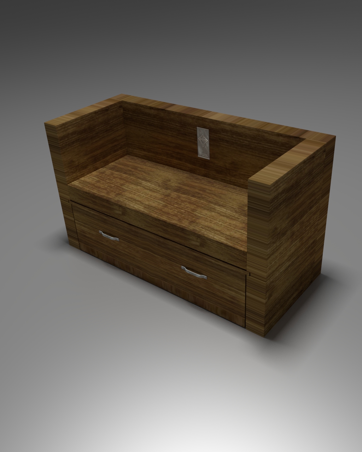
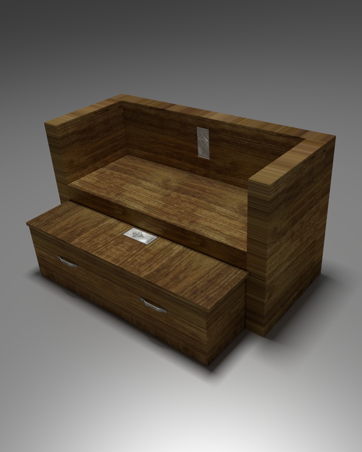
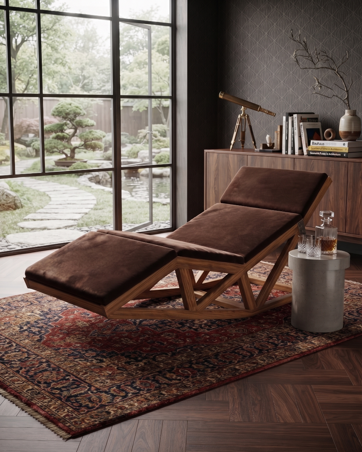
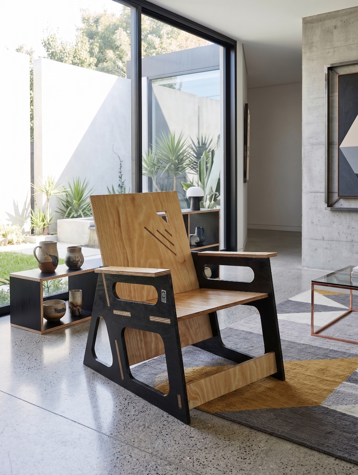
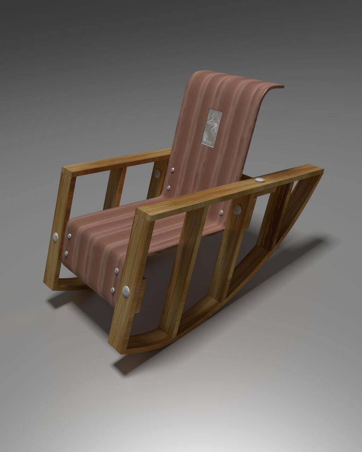
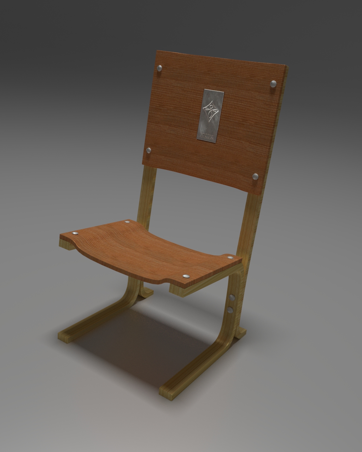
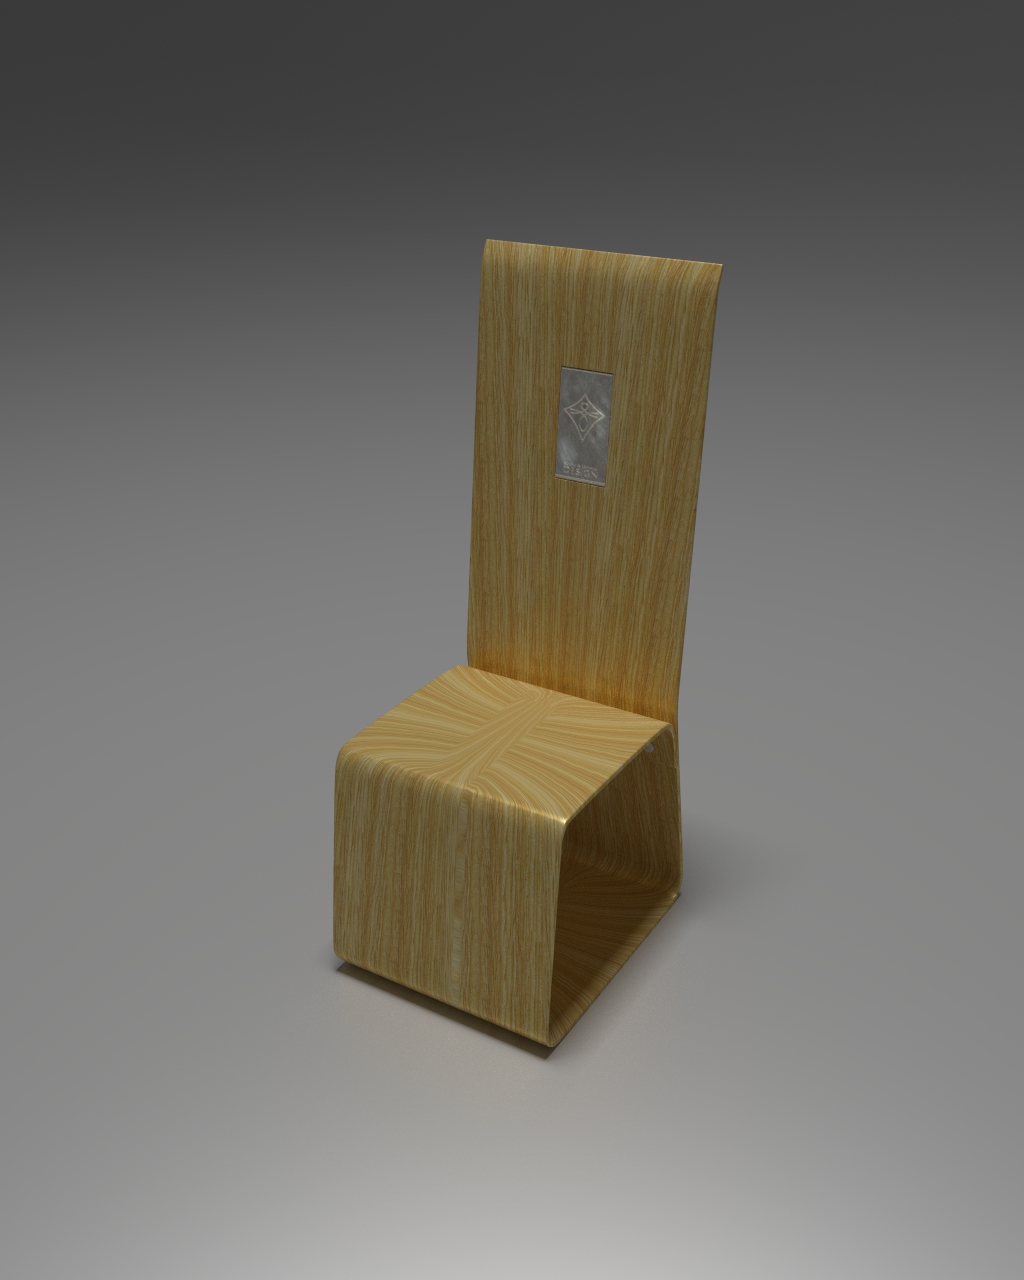
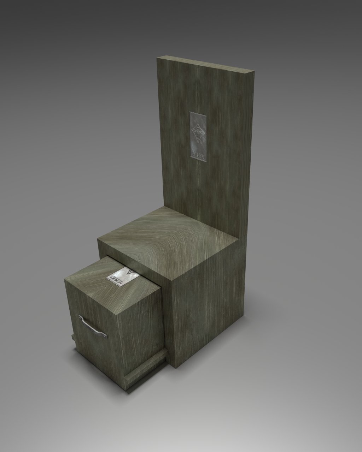
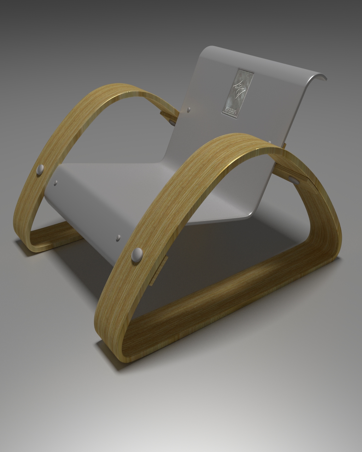
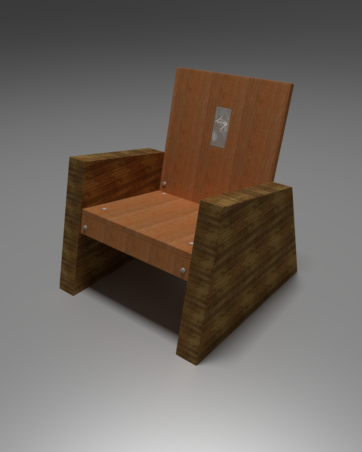
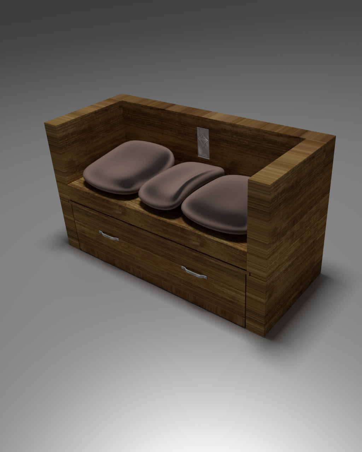
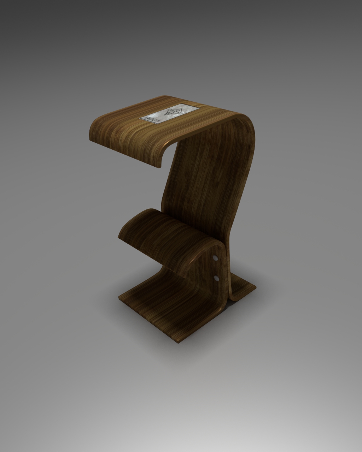
Build iconic designer pieces for a fraction of the retail cost. Each manual is a complete professional package — blueprints, cut list, step-by-step assembly instructions, and a DXF file to laser-cut the Adalbert Joseph signature plaque.

Born in Argentina in 1985, I've been immersed in the world of architecture since my studies began in 2005. I graduated in 2013 and have led my own practice since 2015, building a career on a foundation of human-centered design and rigorous technical execution.
My journey has been diverse: from founding my own firm and leading the design and construction of about ten single-family homes, to advising a Buenos Aires Senator on urban heritage and teaching architectural design at the University of Morón. My background in aircraft maintenance has instilled a deep respect for precision, safety, and detail-oriented problem-solving.
The idea for ADAL Studio was born from years of experience. I saw clients struggle with indecision and budget overruns, and I realized many built their homes from my blueprints without further consultancy. This insight led to the core philosophy: democratizing design. In 2025, I relocated to Madrid, where I transformed this vision into a 100% virtual studio.
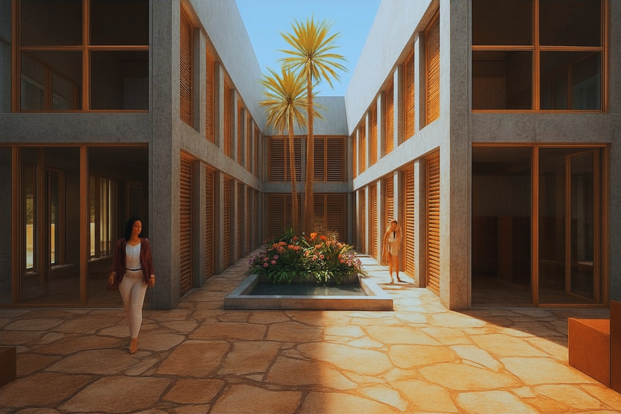
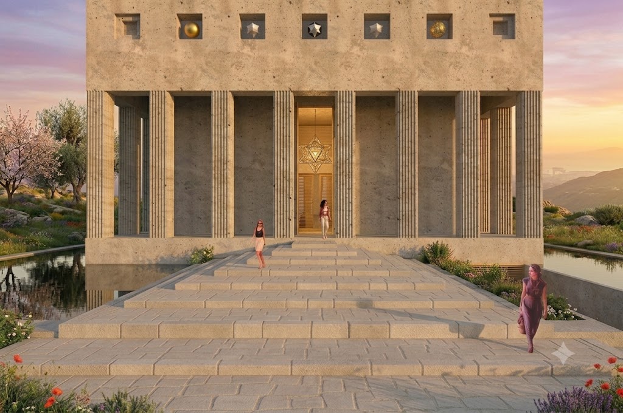
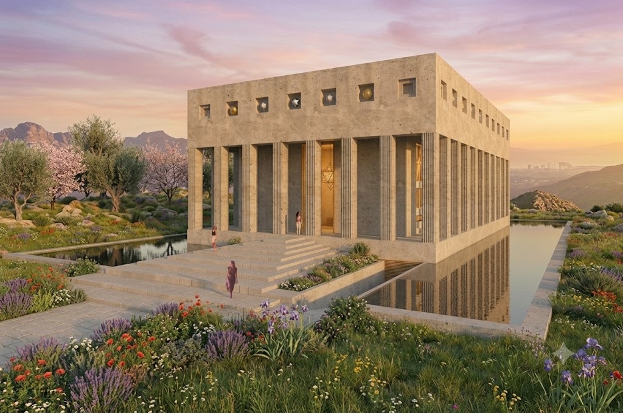
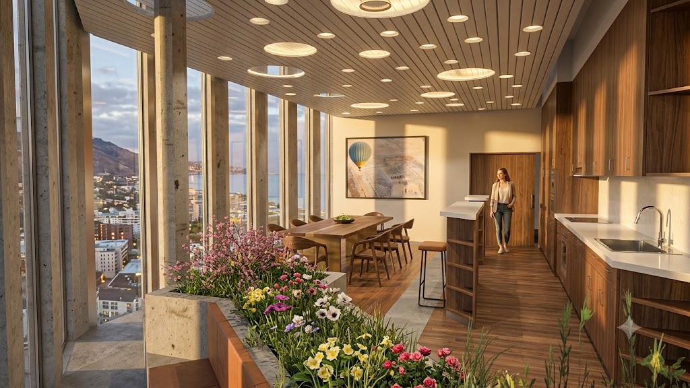
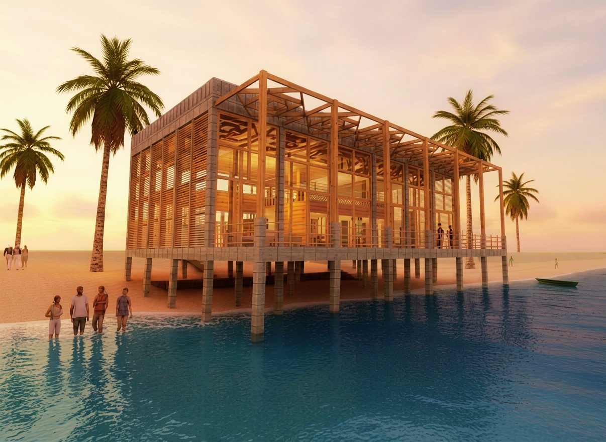
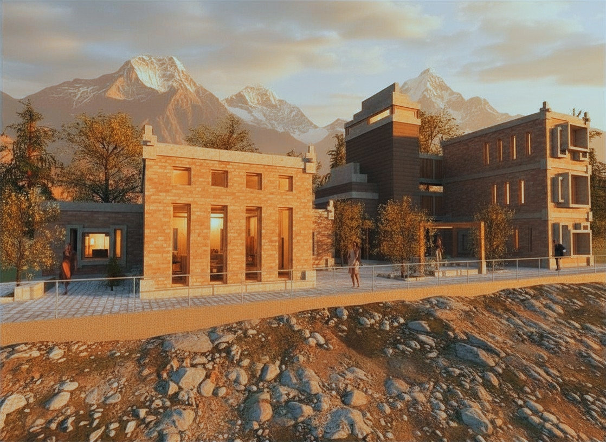
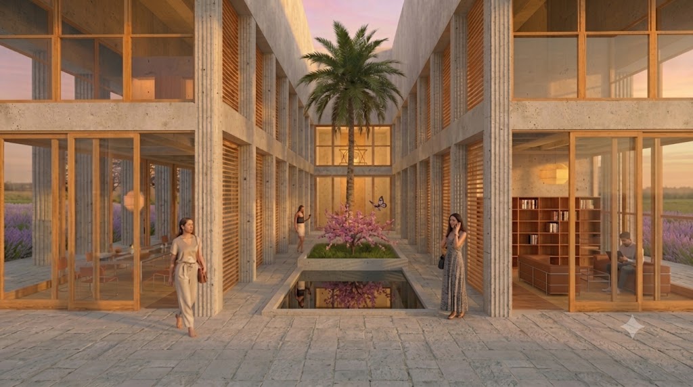
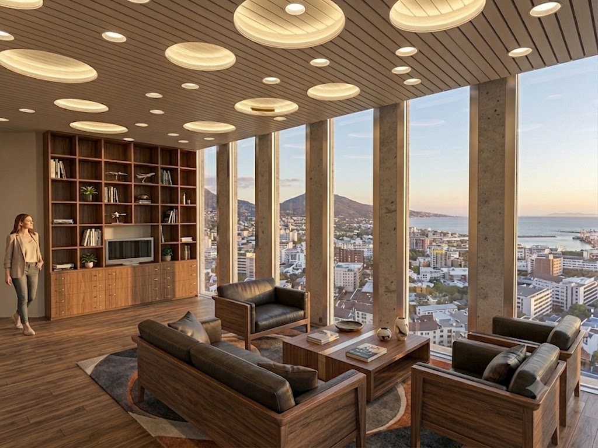
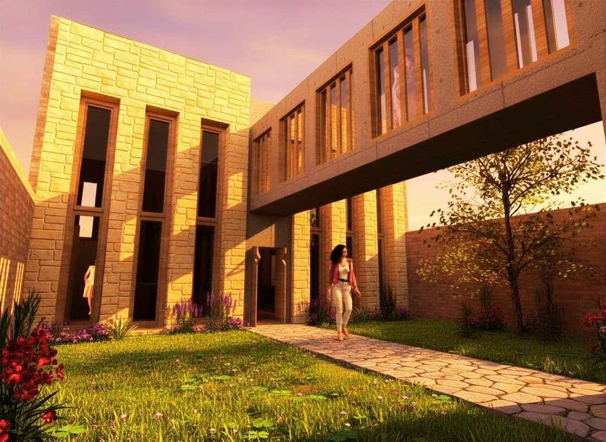
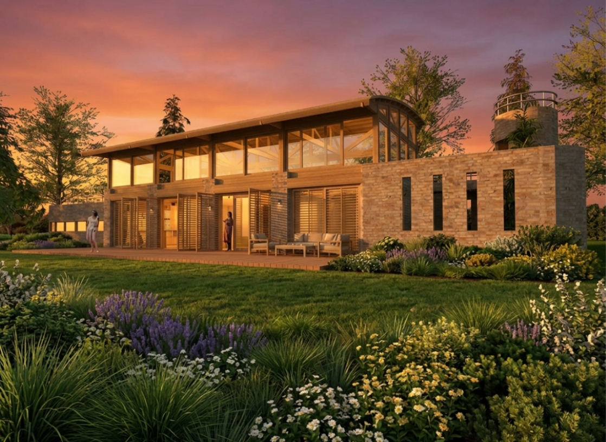
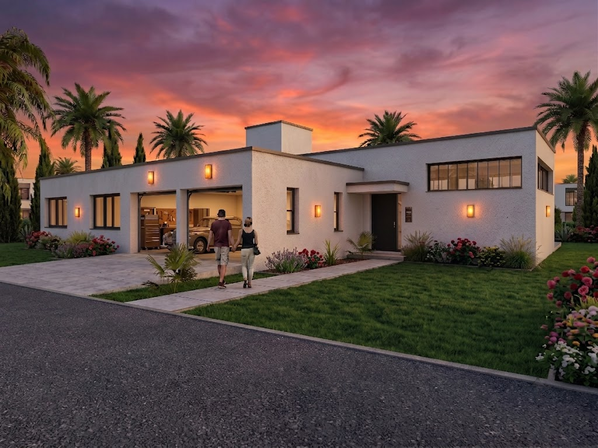
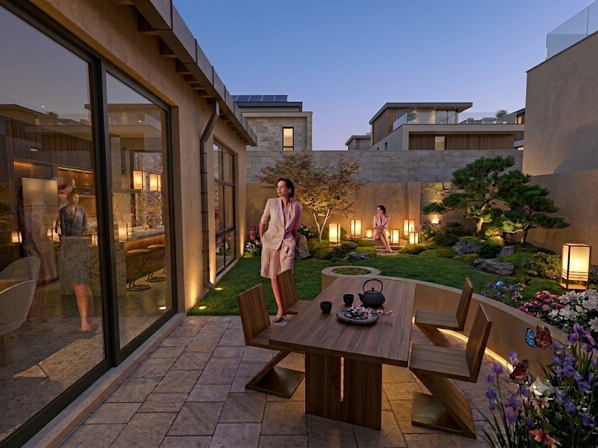
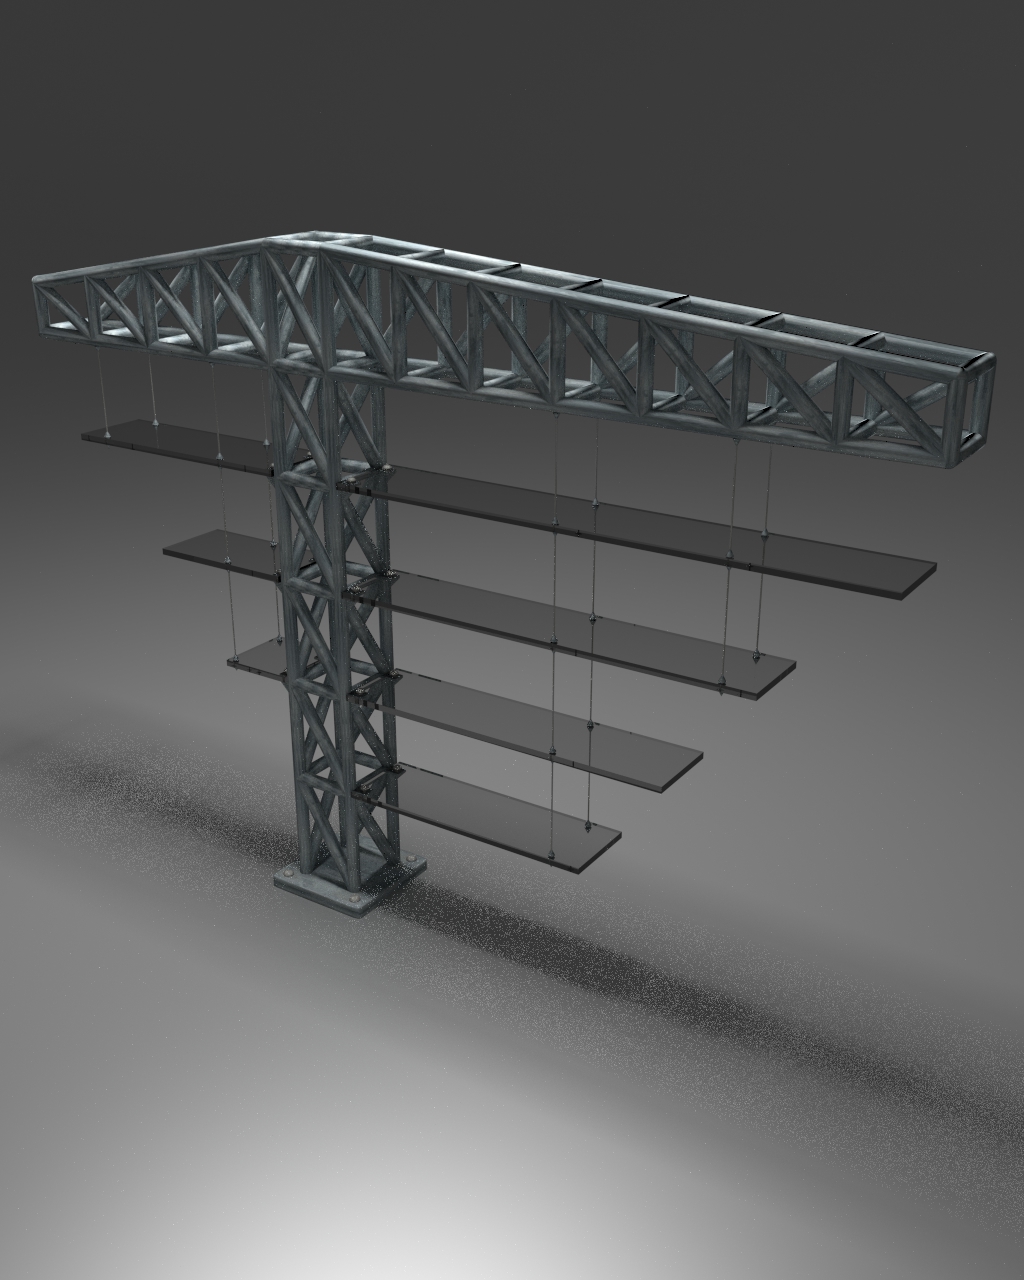
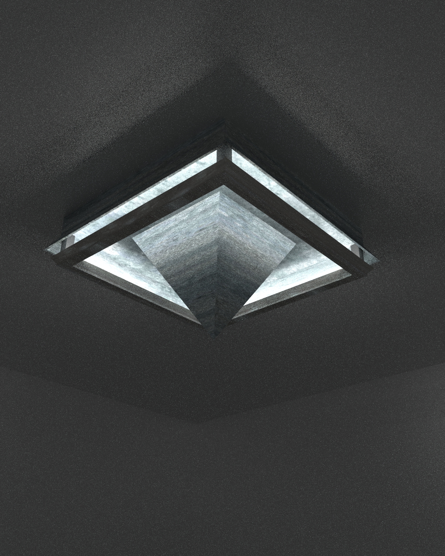
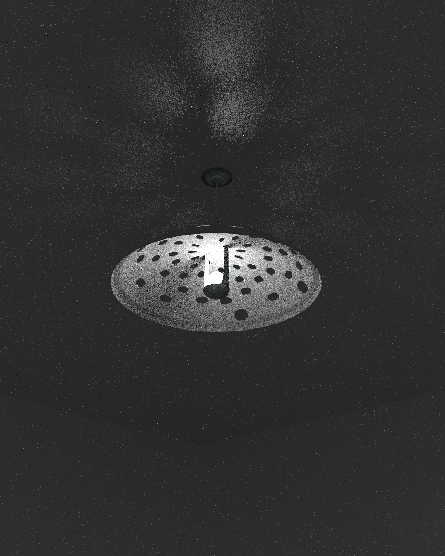
Design studies, unrealised projects, and works in progress — a window into the studio's creative range.
Architecture & Homes
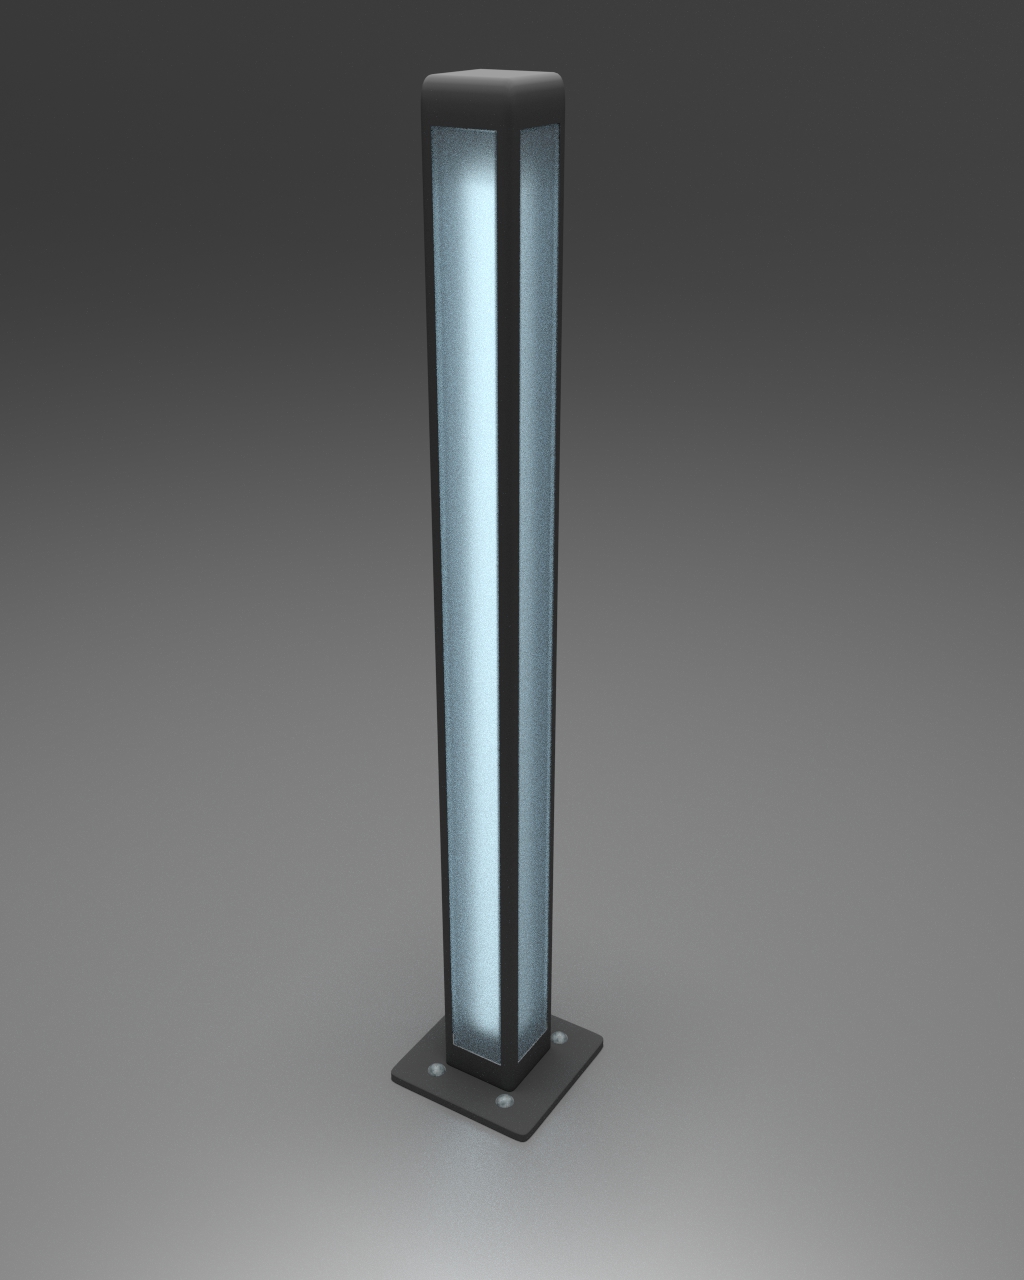
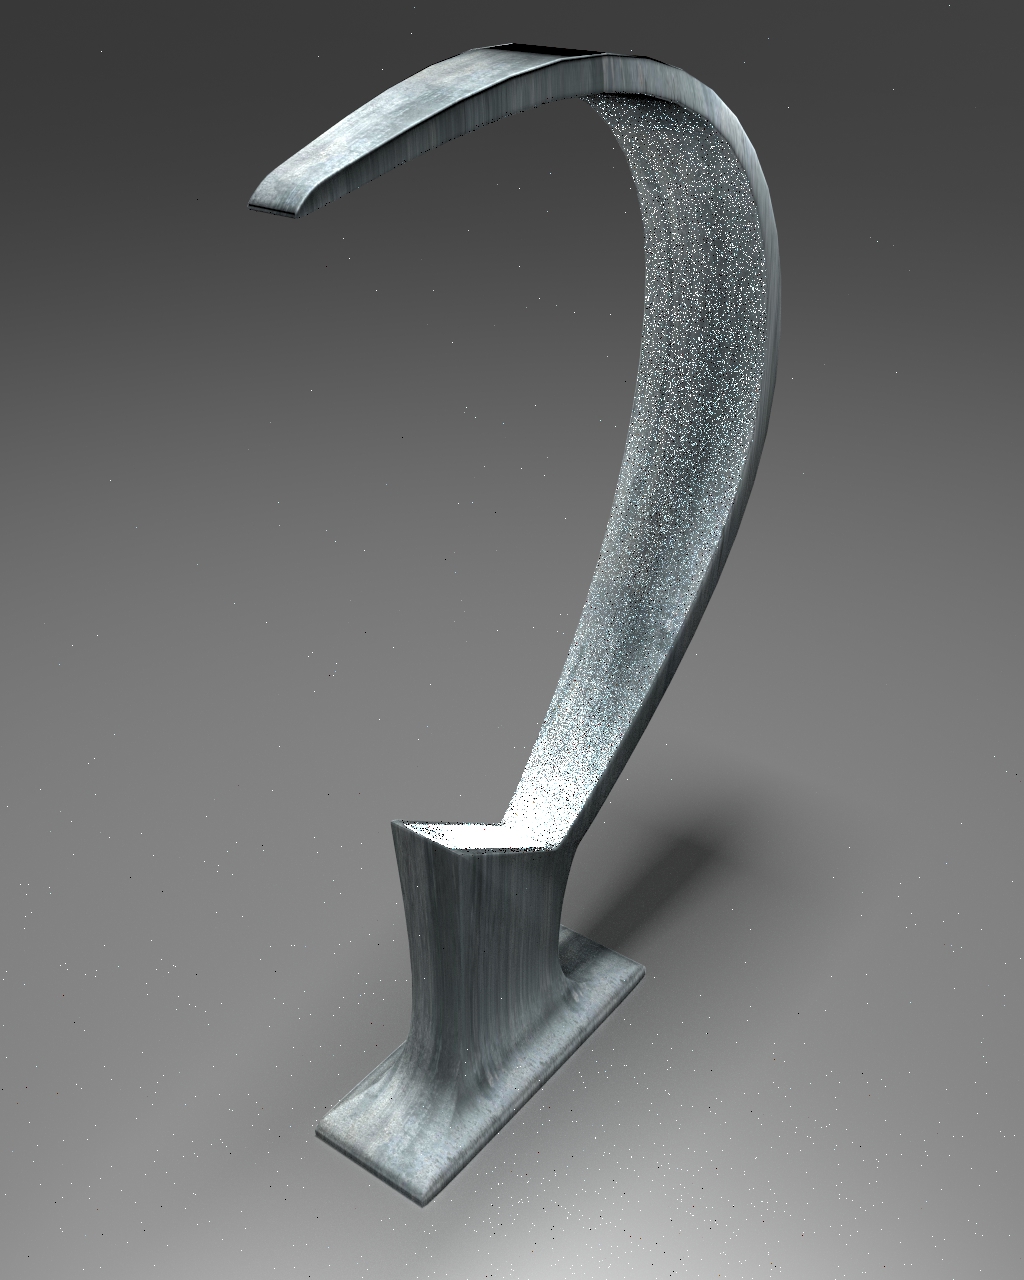
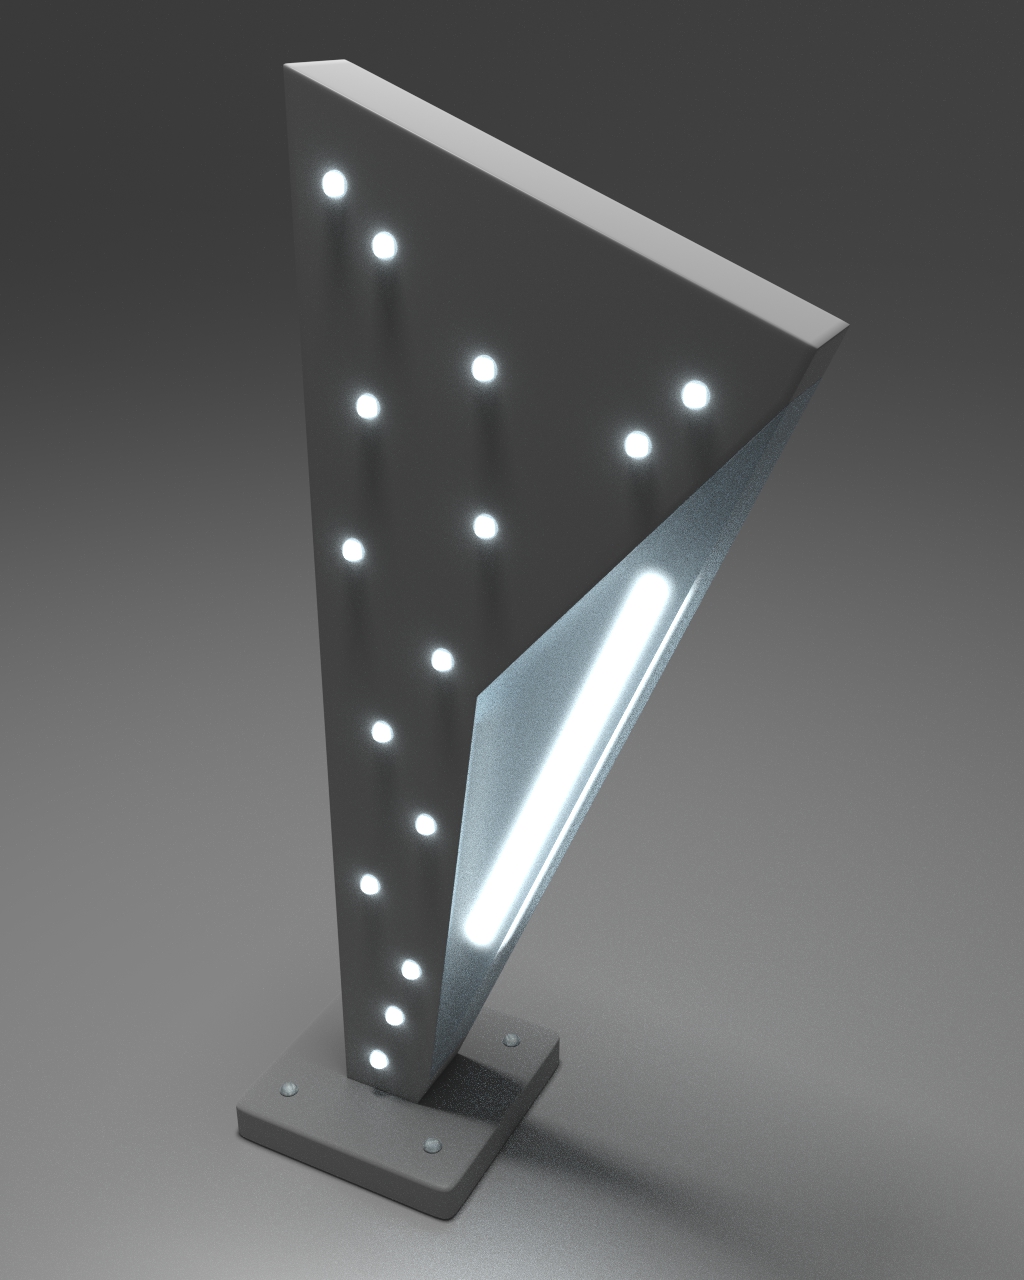
Furniture & Lighting
Other Built Projects
No carpentry background, just the manual and some patience. I followed the dining table plans over two weekends — the measurements were precise and the build sequence made actual sense. My partner still doesn't believe I built it myself.
Kyiv, Ukraine
We couldn't afford an architect upfront, so I found this instead. Brought the modular house plans to three local builders — all three said the drawings were clear and easy to follow. We started building four months ago. The walls are already up.
Asturias, Spain
We had a tricky lot — irregular shape, not much depth. Wanted to see if a custom design was even possible at this price point. Turns out it was. Communication was fast and the design actually used the constraints rather than working around them.
Madrid, Spain
Whether you have a question about a manual, want to discuss a bespoke commission, or are interested in a commercial licensing partnership — I'd love to hear from you.
Based in Madrid, Spain. Virtual studio — available worldwide.